RESEARCH PROCESS
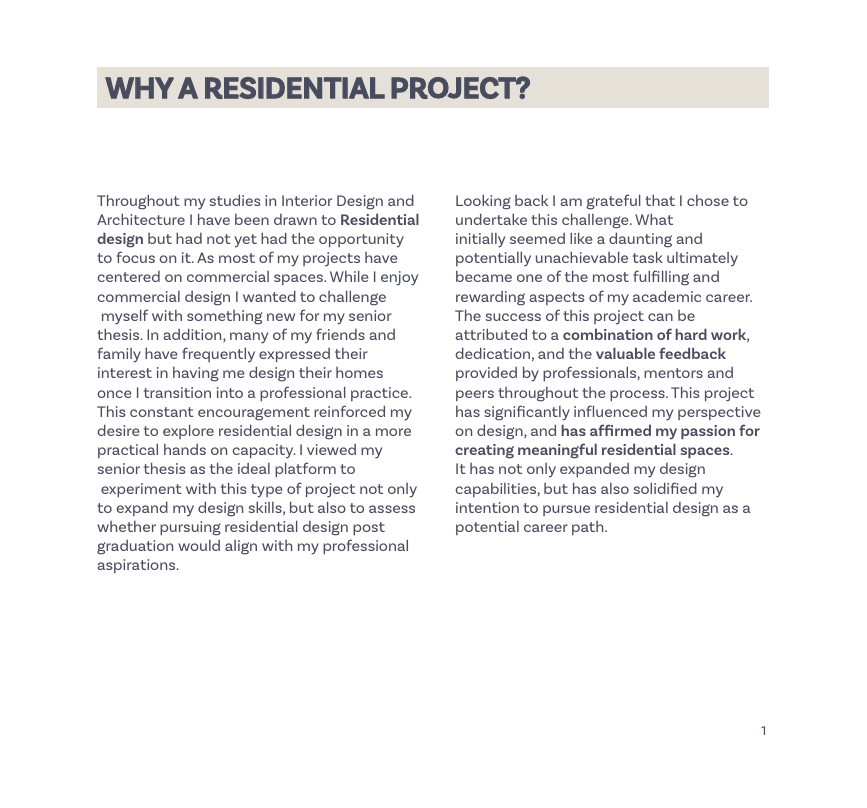

DIAGRAMS
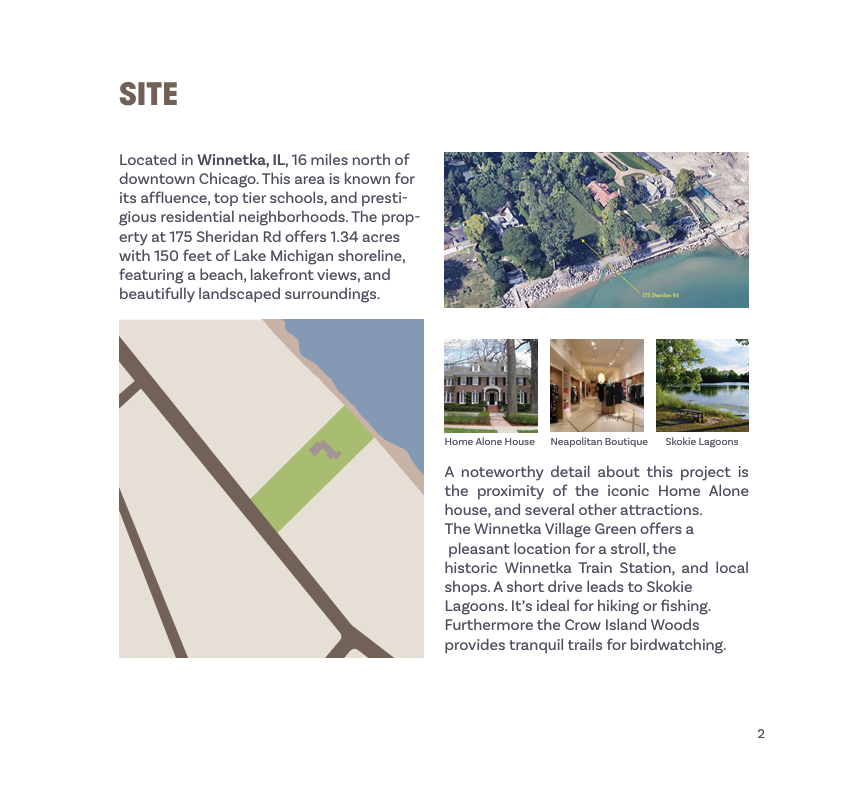
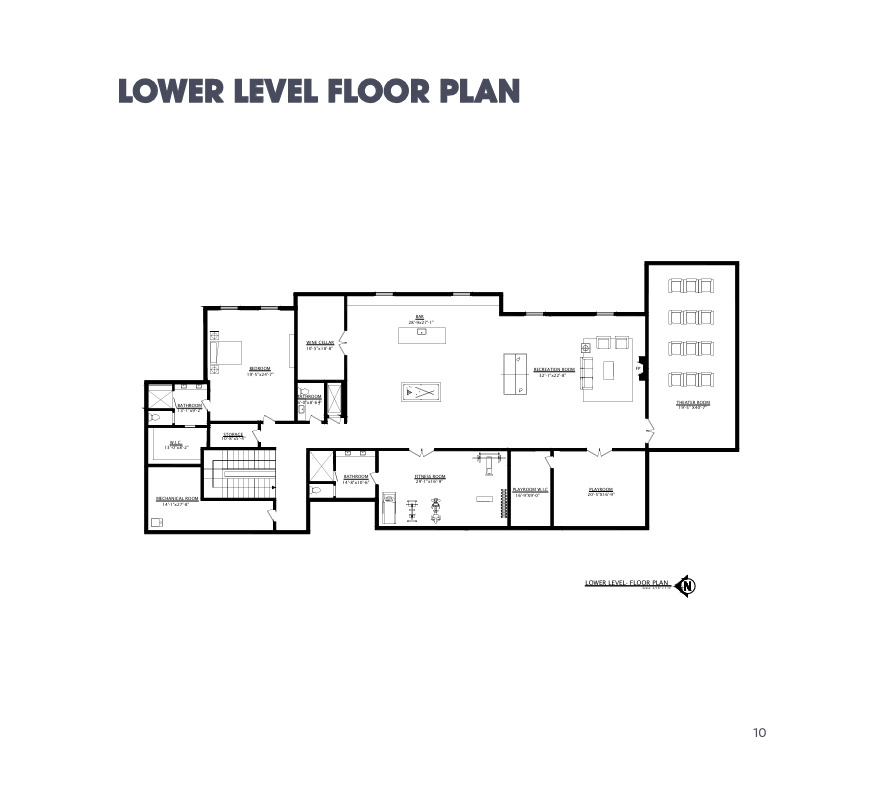
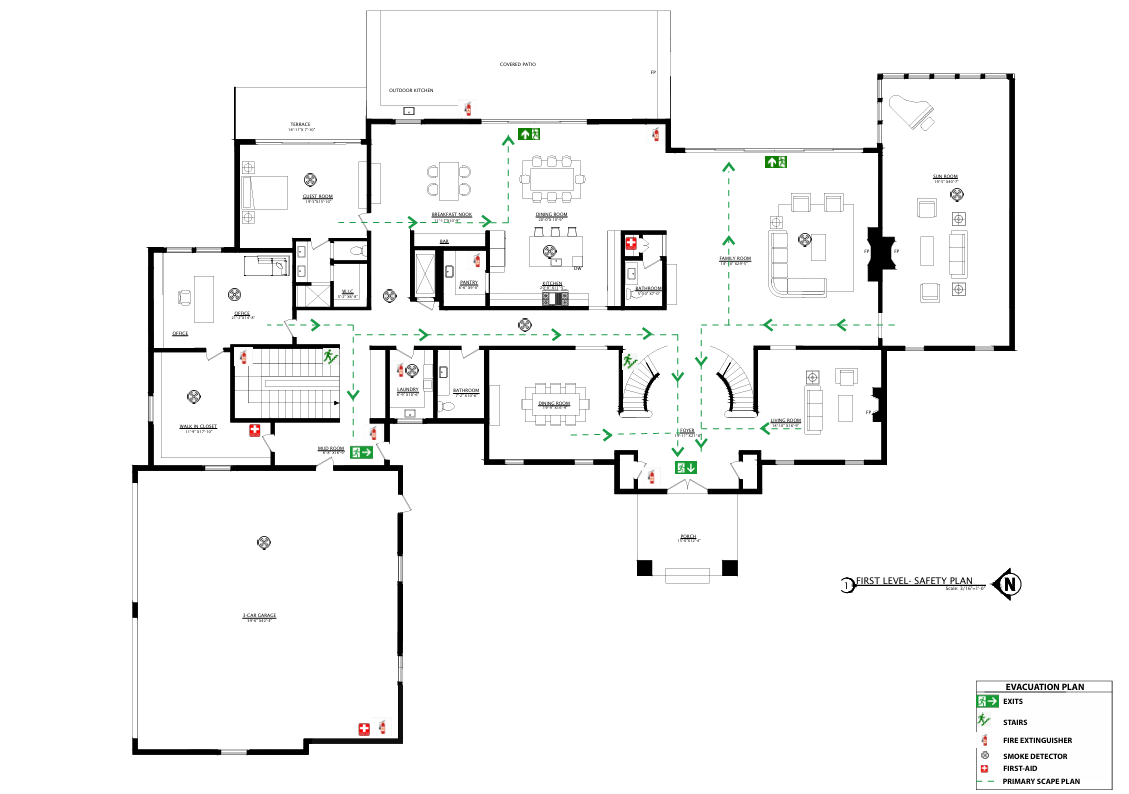
FLOOR PLANS
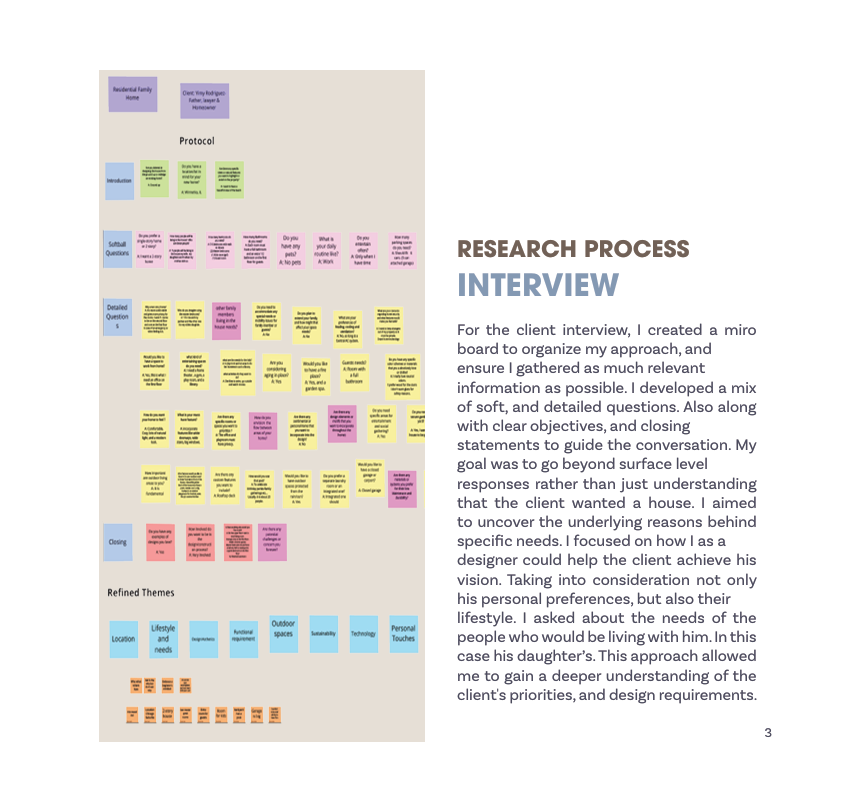
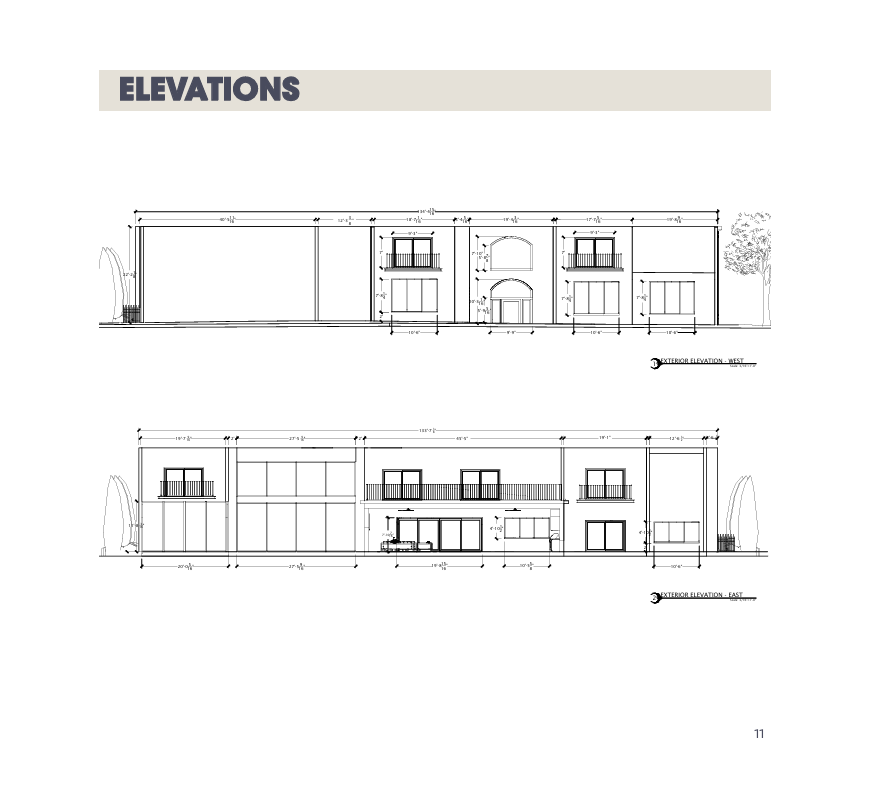
ELEVATIONS
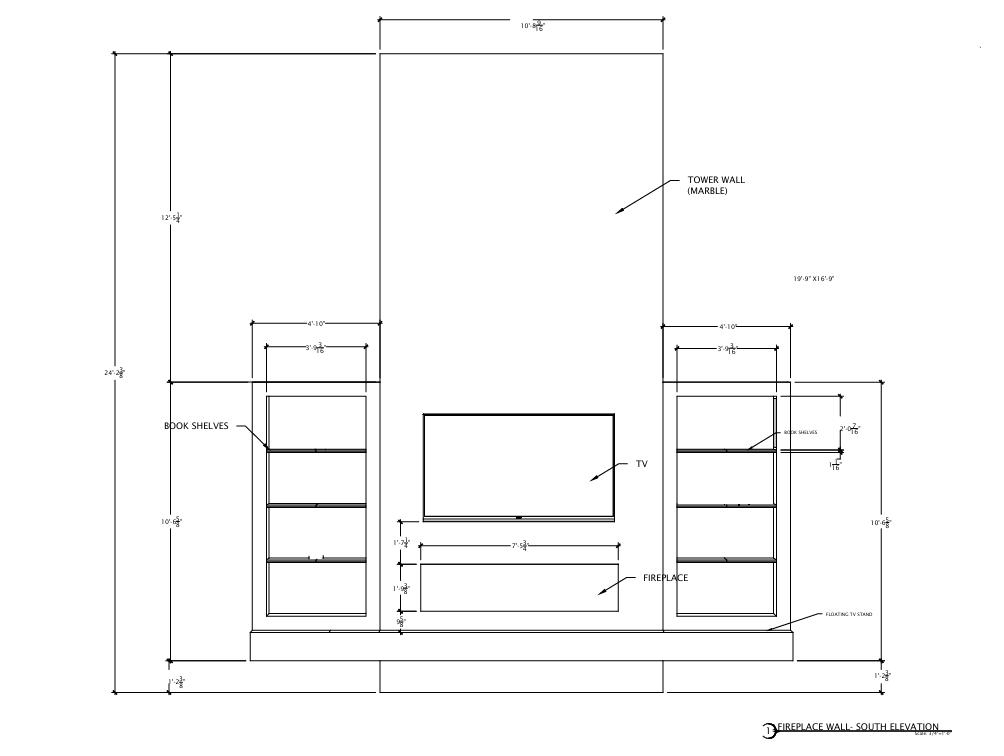
DETAIL DRAWINGS
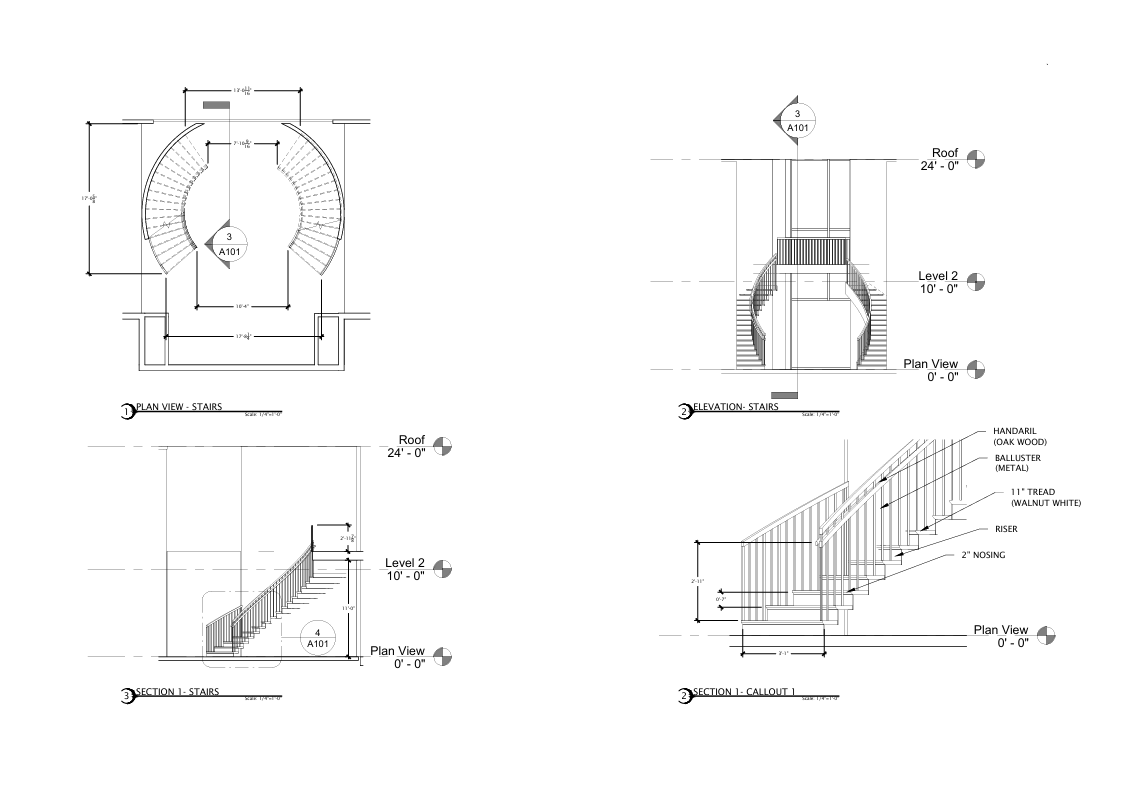
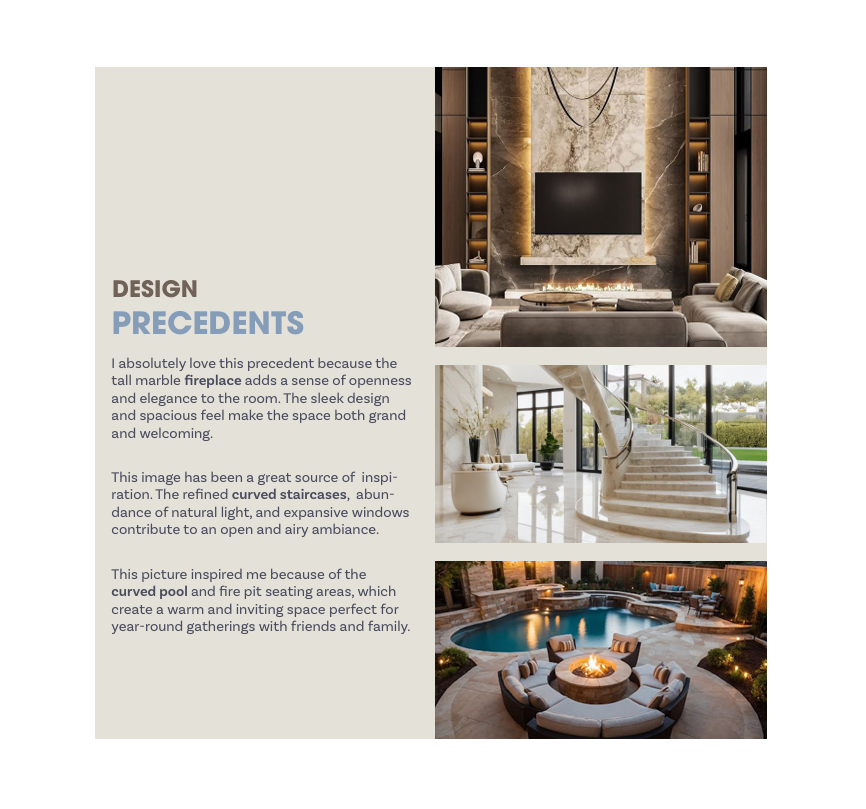
Double Grand Stair Detail: This drawing set features elevation, section, and callout views of a custom double grand staircase. It highlights key elements such as tread and riser dimensions, curved handrails, balustrade details, and structural connections. The design combines elegance with precision, serving as a central architectural feature in the luxury residence.
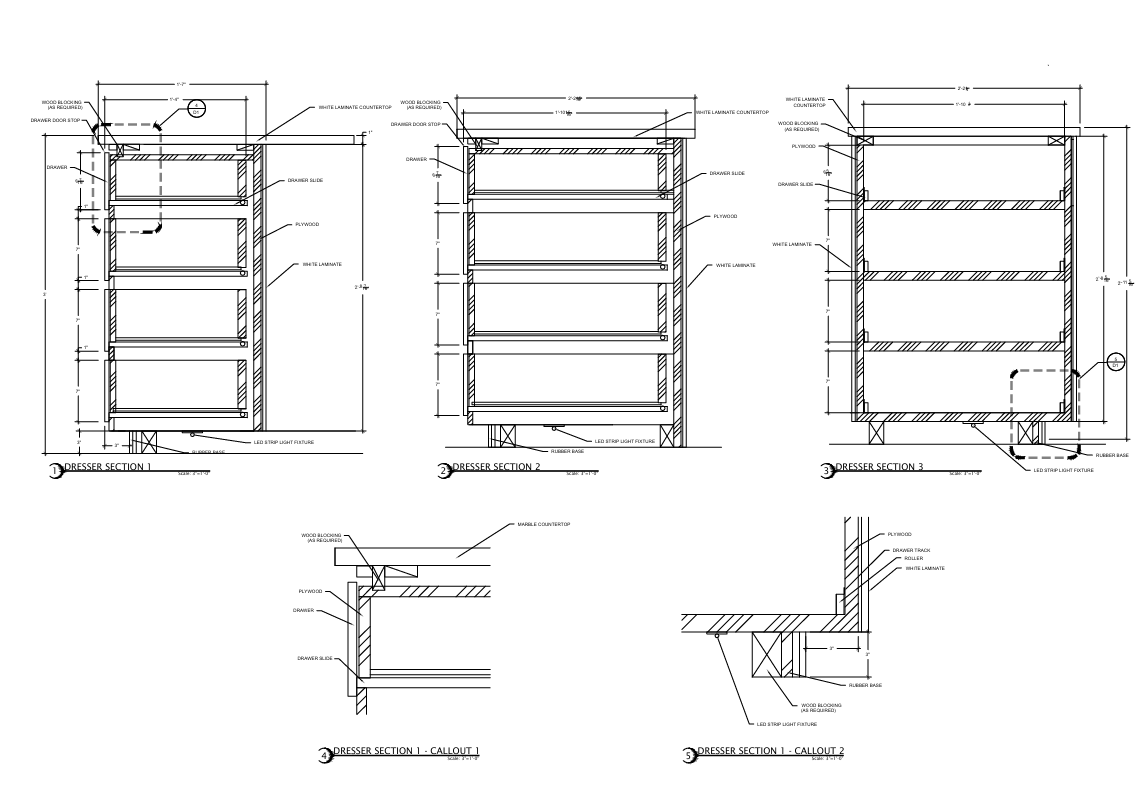
Dresser: This detailed drawing illustrates the construction and joinery of a custom-built dresser, including elevation, section, and material callouts. Designed for both functionality and style, the piece integrates seamlessly with the luxury interior.
RENDERS
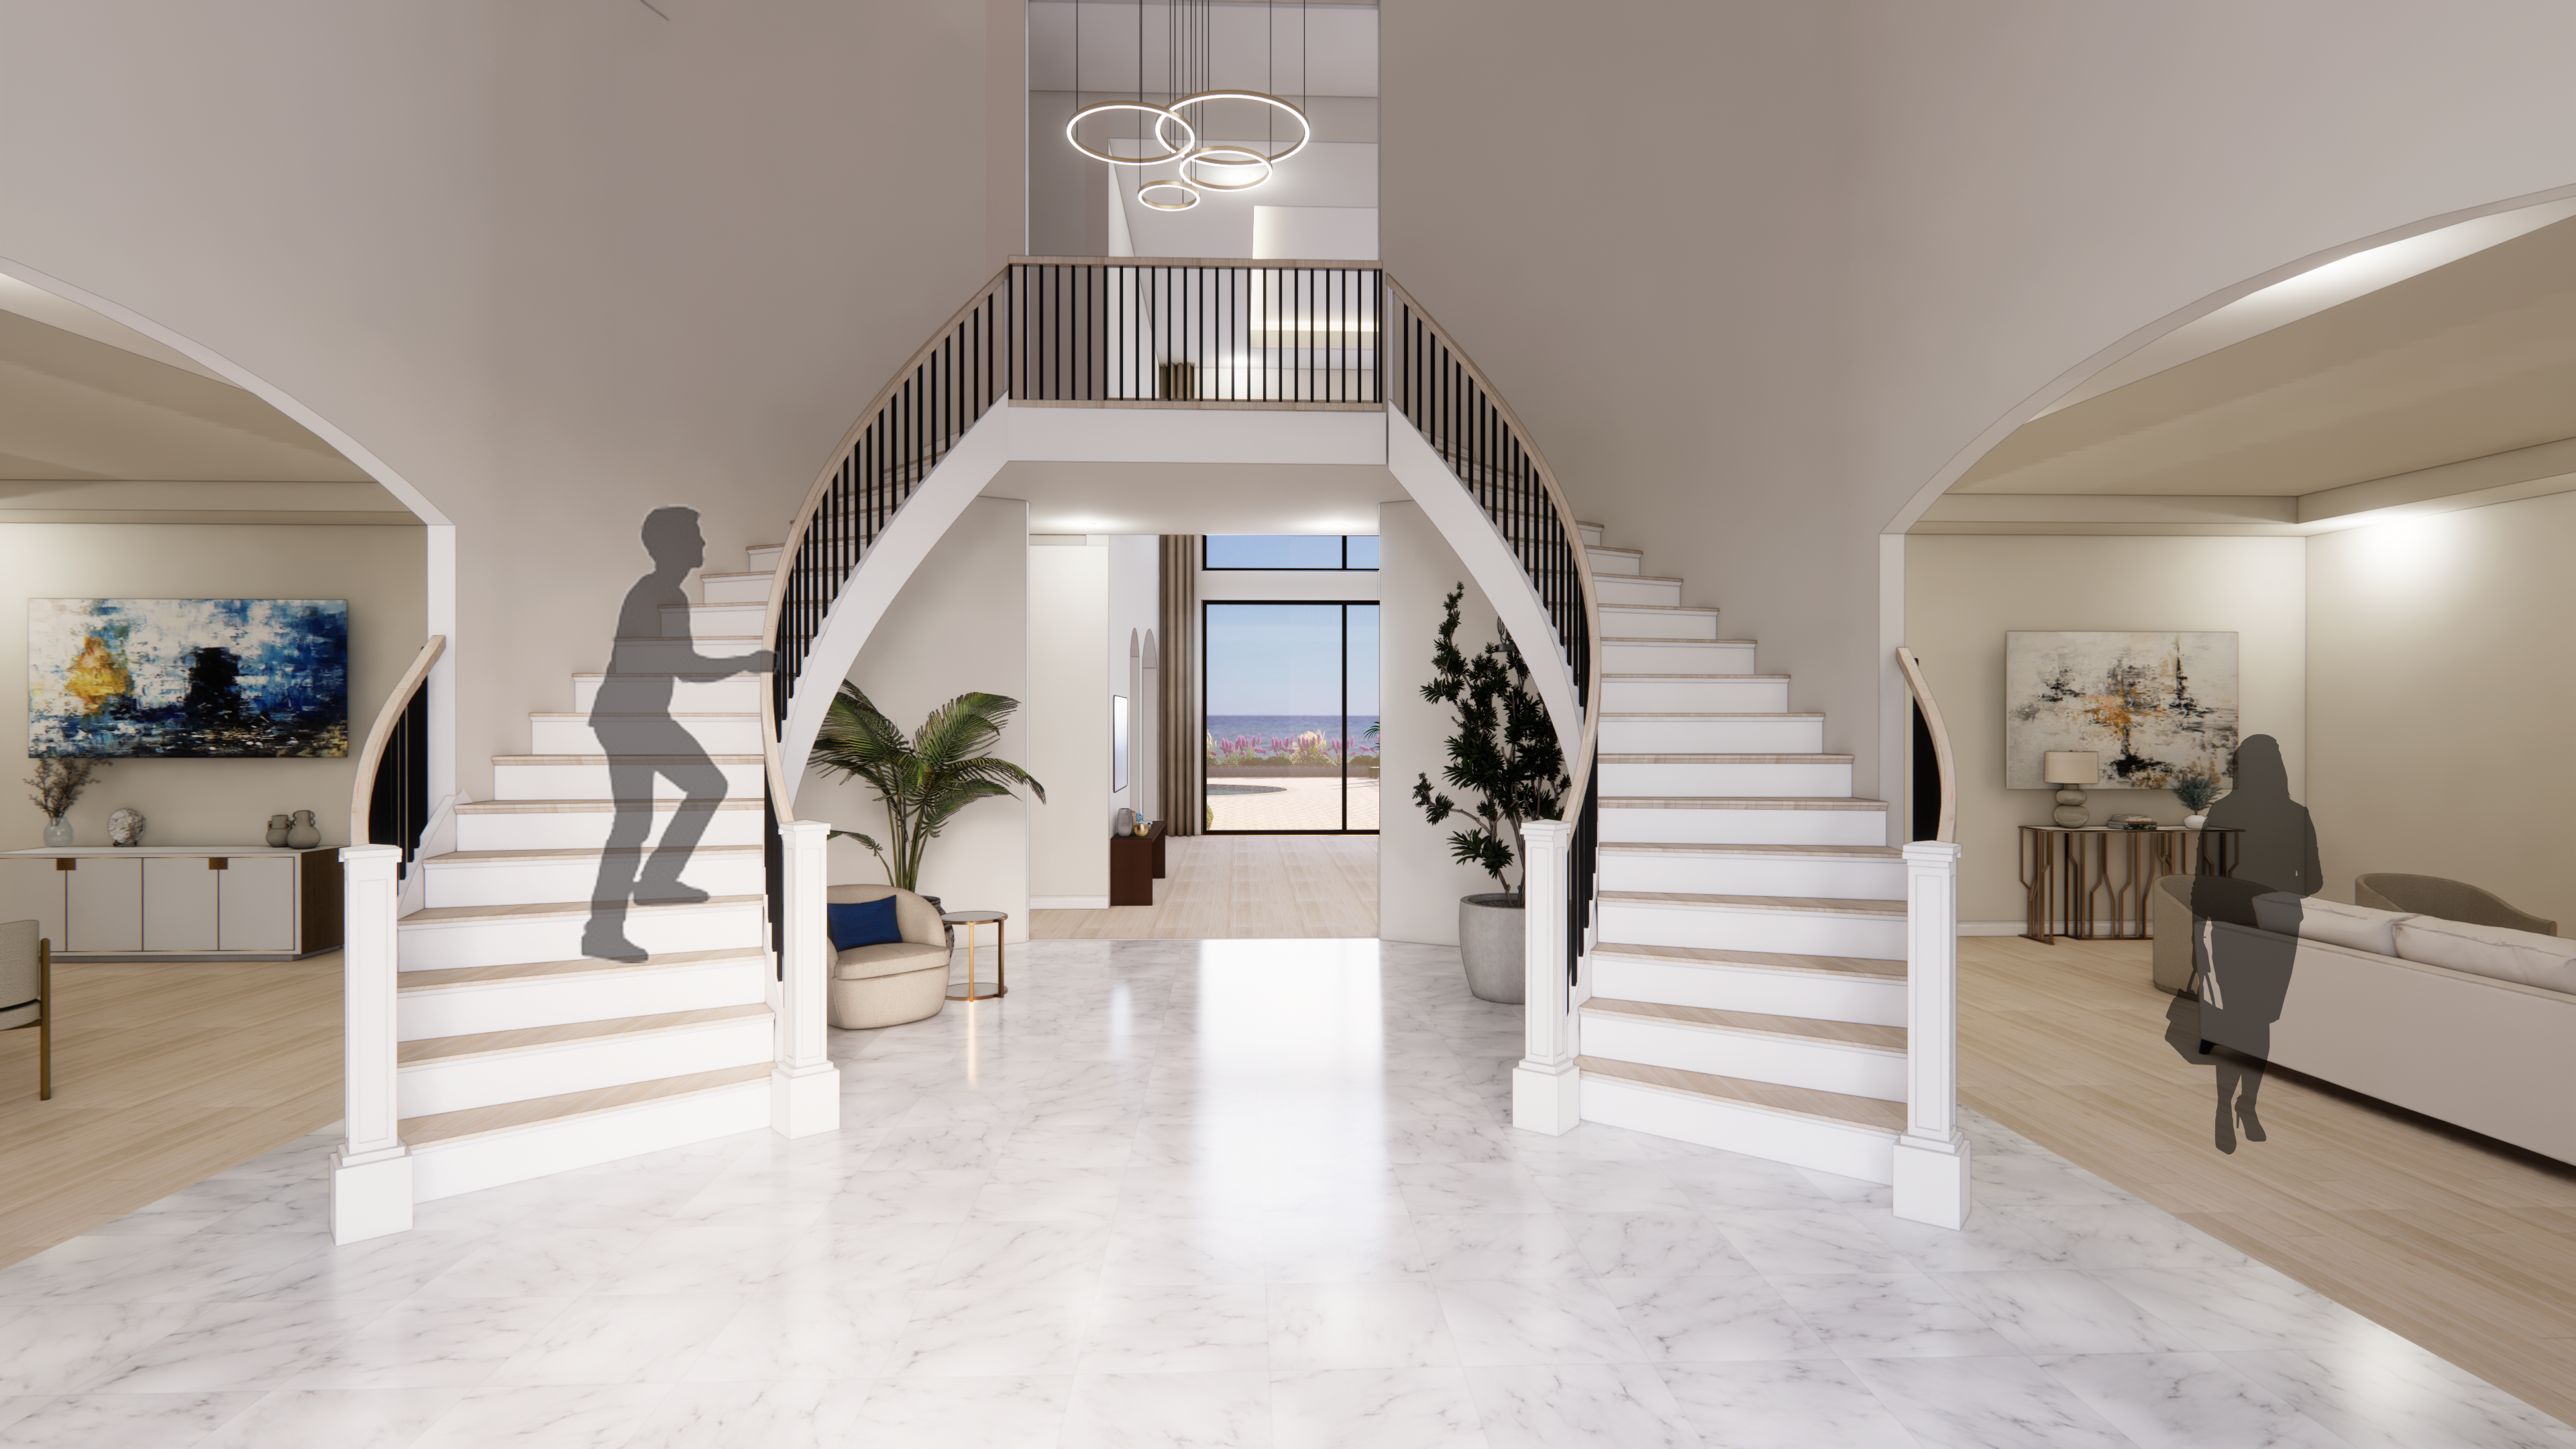
Foyer: It greets you with refined elegance, offering a glimpse of serene lakefront beauty. The foyer features double grand staircases with gracefully curved walls and natural wood steps, all under the soft glow of a magnificent chandelier, setting the tone for the home’s timeless charm.
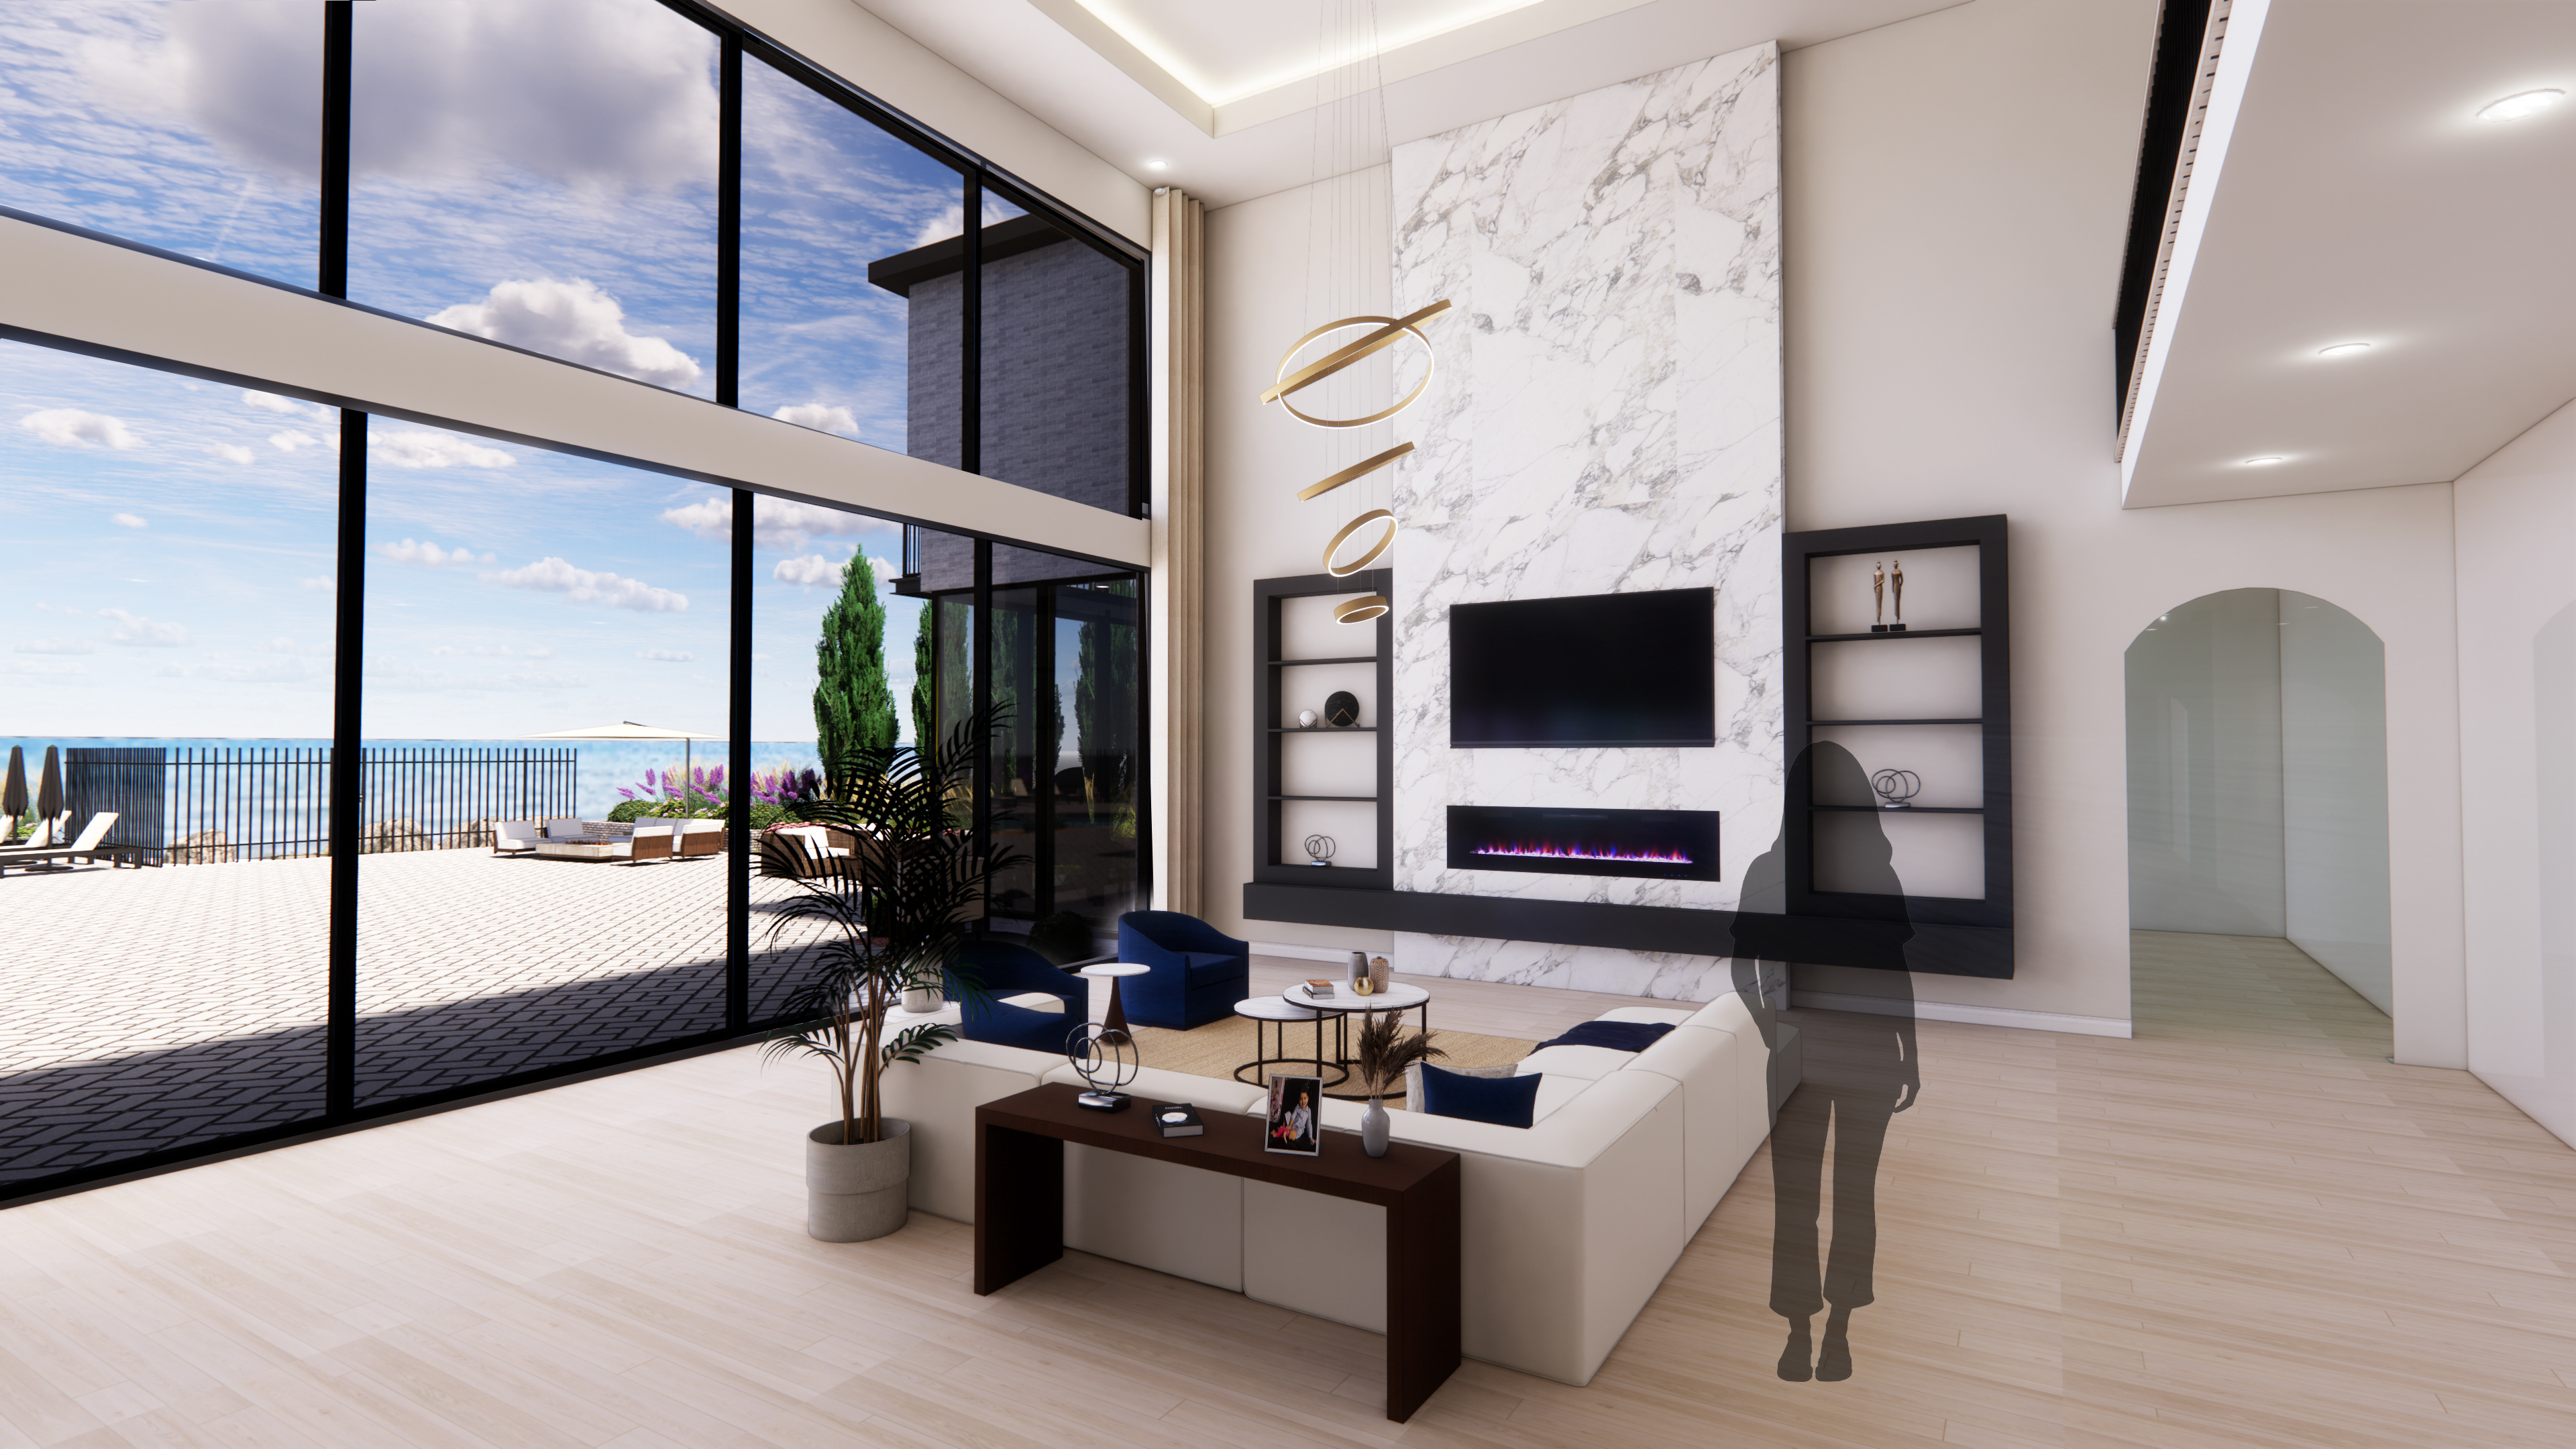
Family Room: Where luxury meets comfort, offering stunning views at the heart of the home. A striking wall-mounted fireplace serves as the focal point, while sliding doors open to the outdoors, enhancing the sense of space and tranquility.

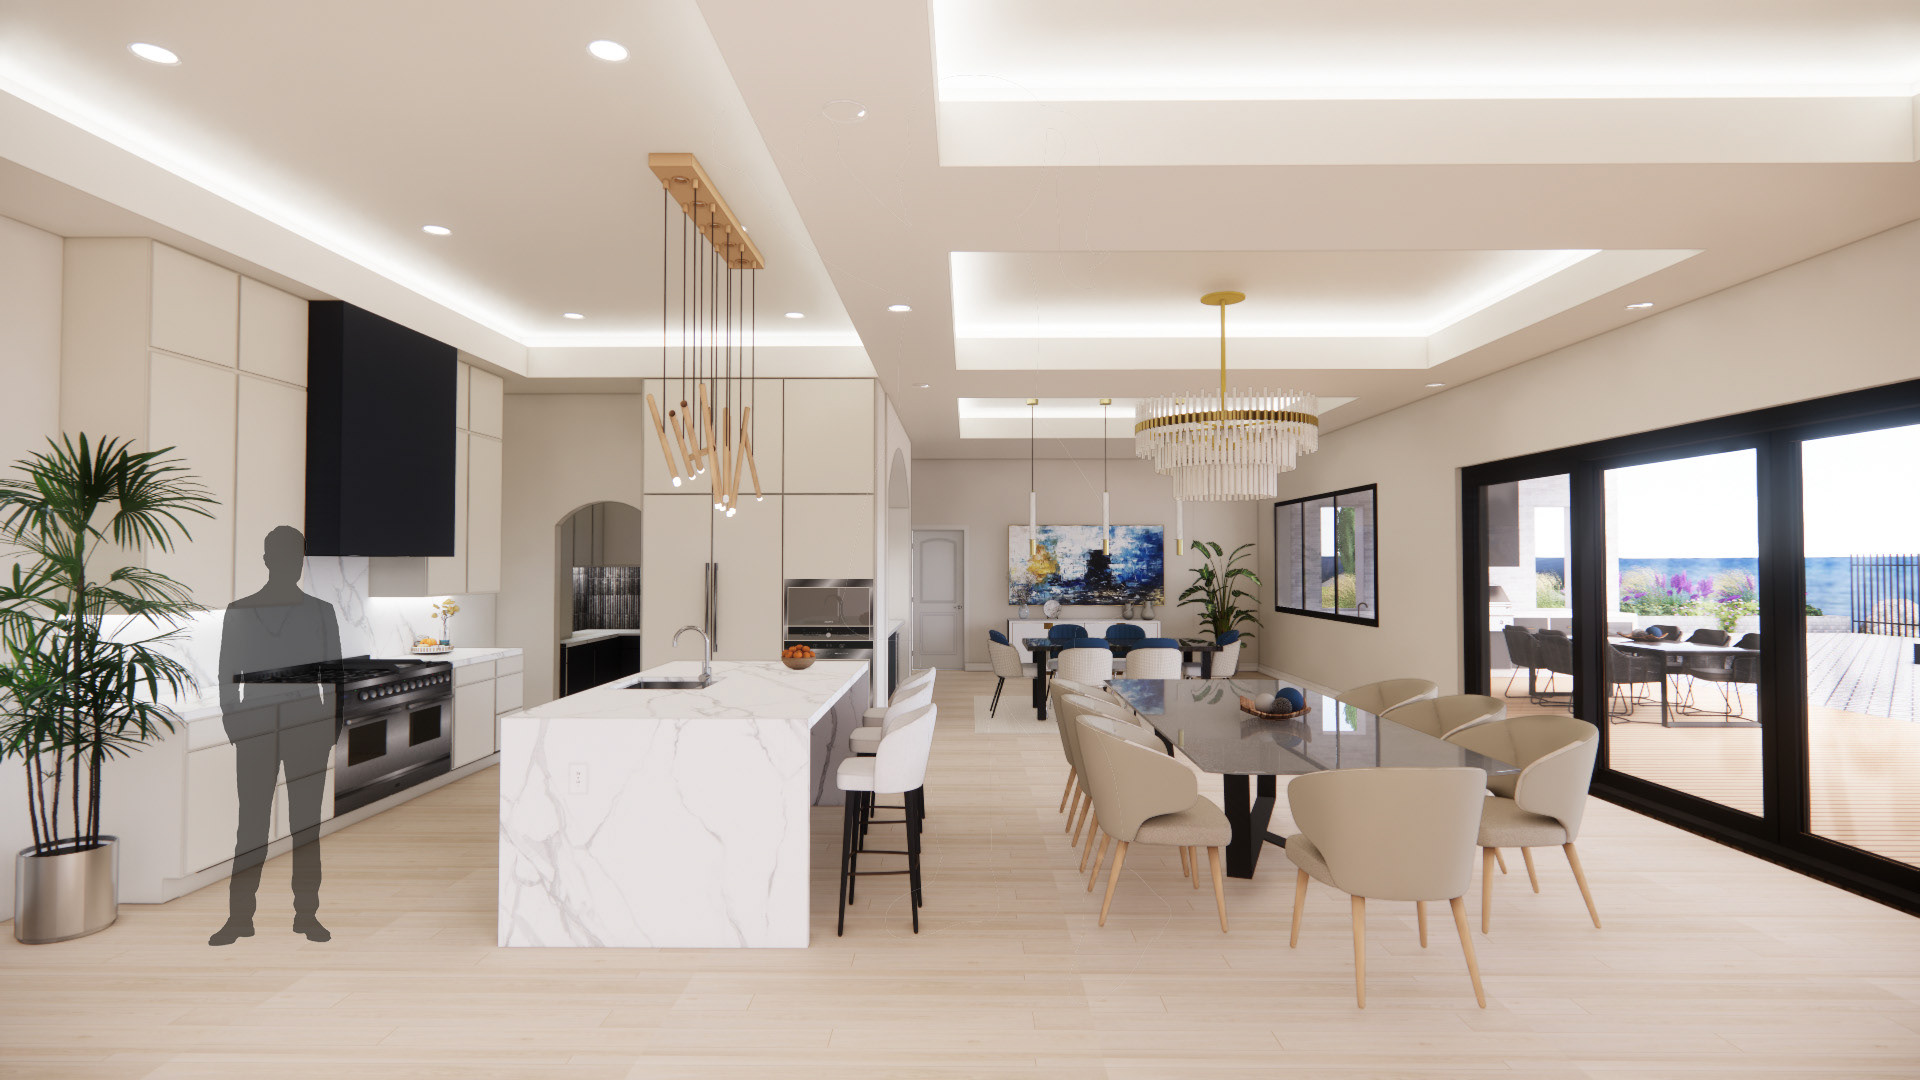
Kitchen: A stunning kitchen that seamlessly com bines high-end custom-built cabinetry and a spacious pantry ensures impeccable organization. Elegant chandeliers and ceiling coves with ambient lighting further elevate the entire space.
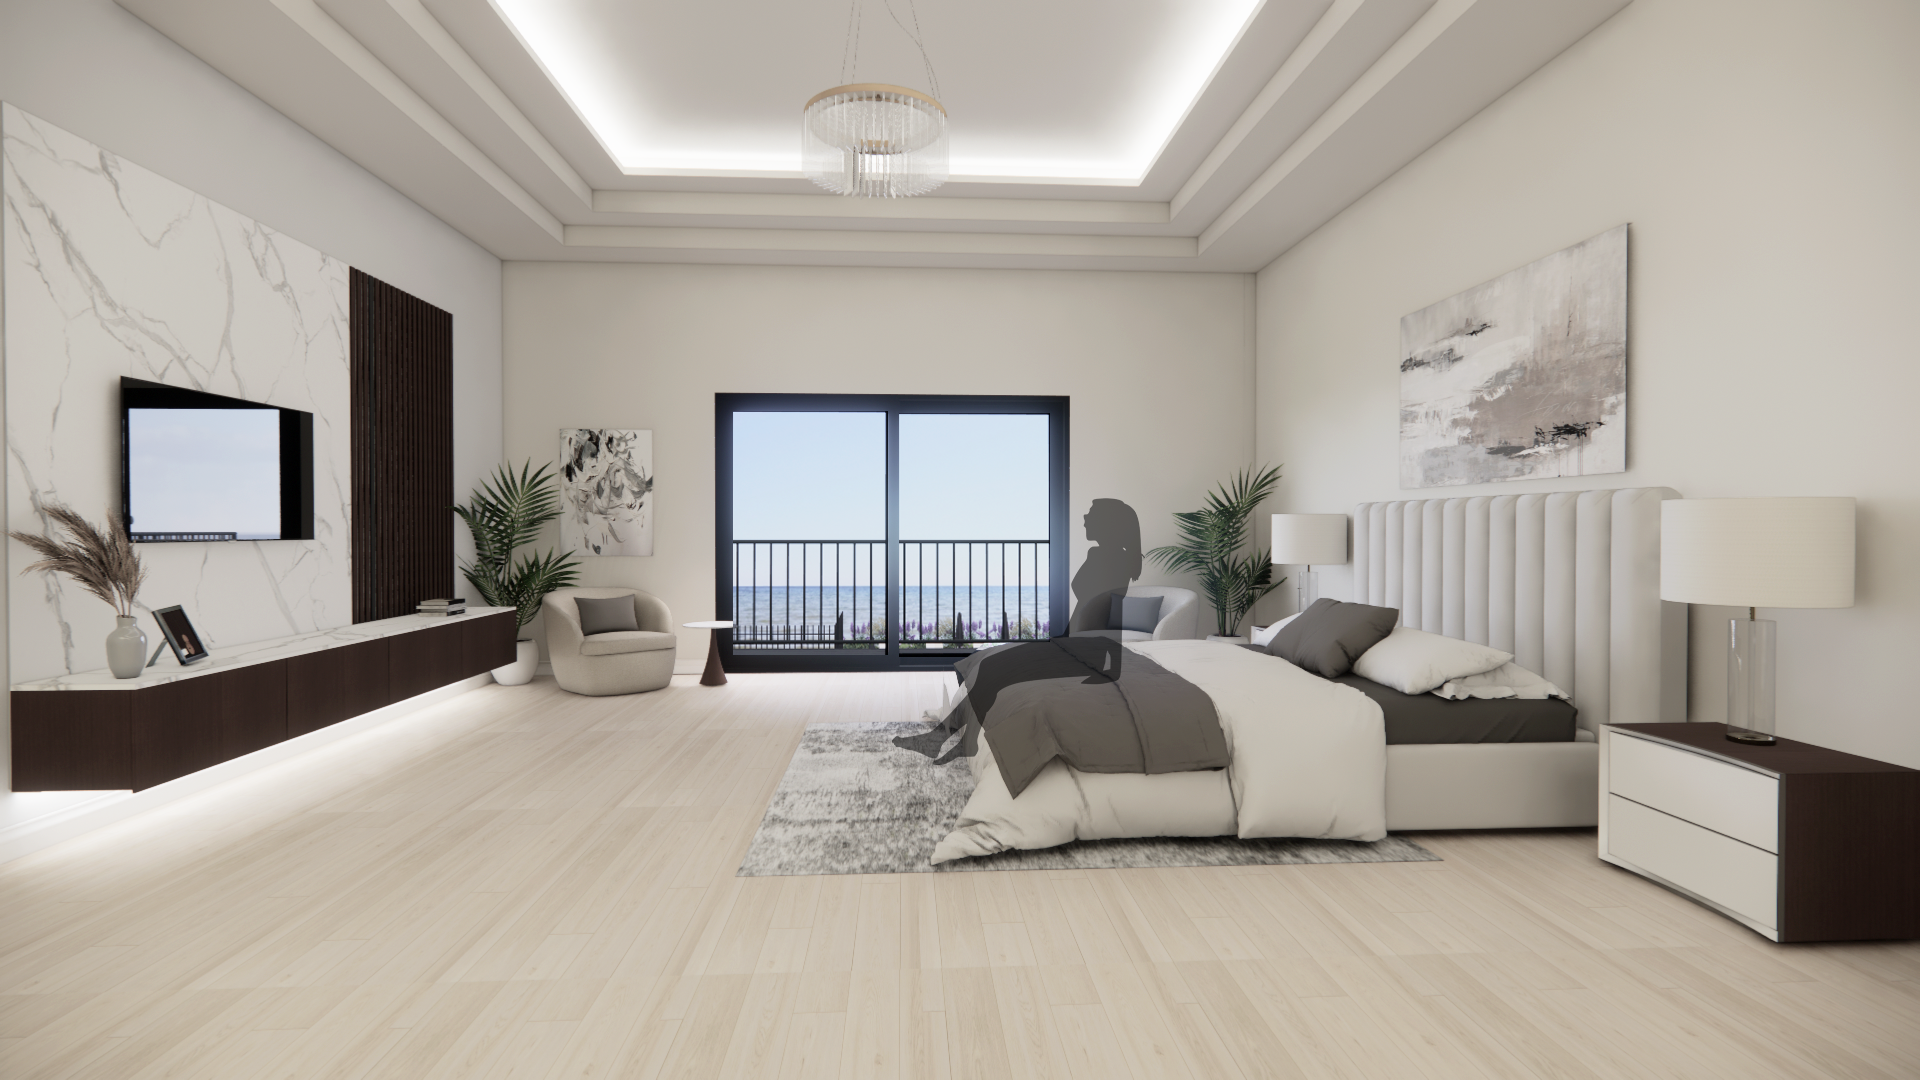
Master Bedroom: Designed for ultimate relaxation, offering peaceful lake views to start every morning. The custom-designed TV stand brings a unique flair, and the graceful chandelier adds a touch of luxury.
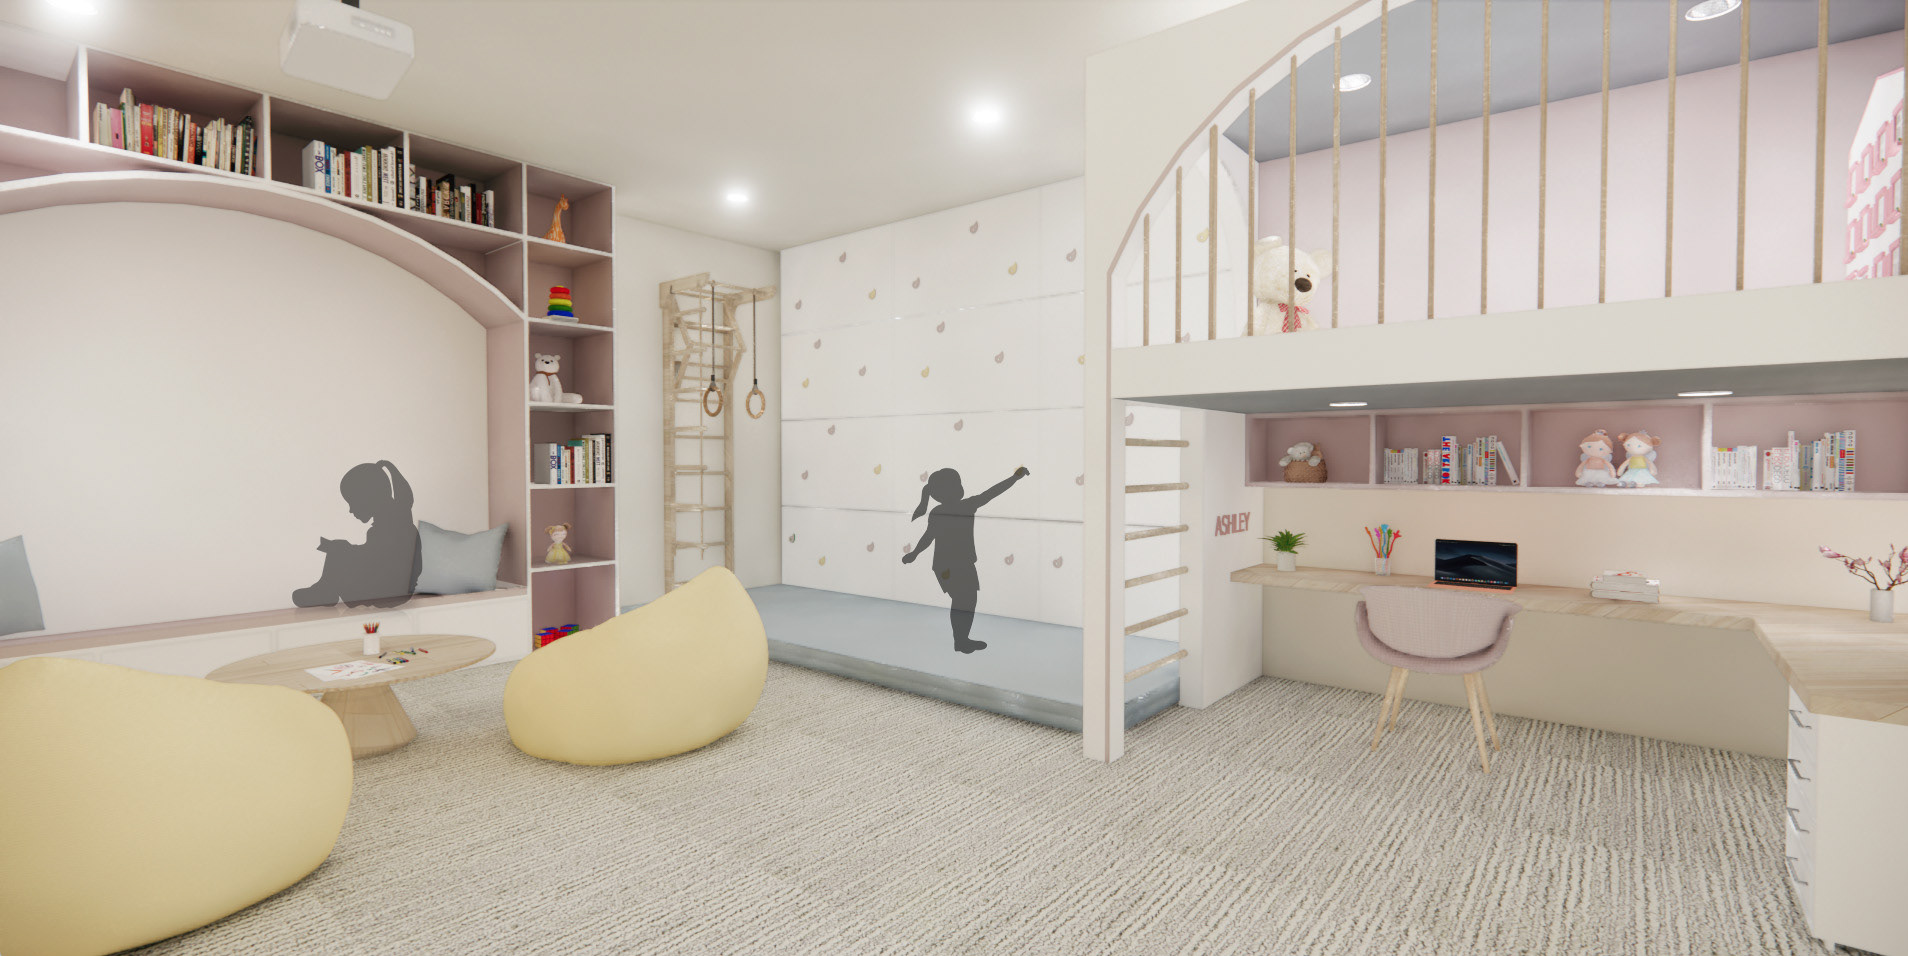
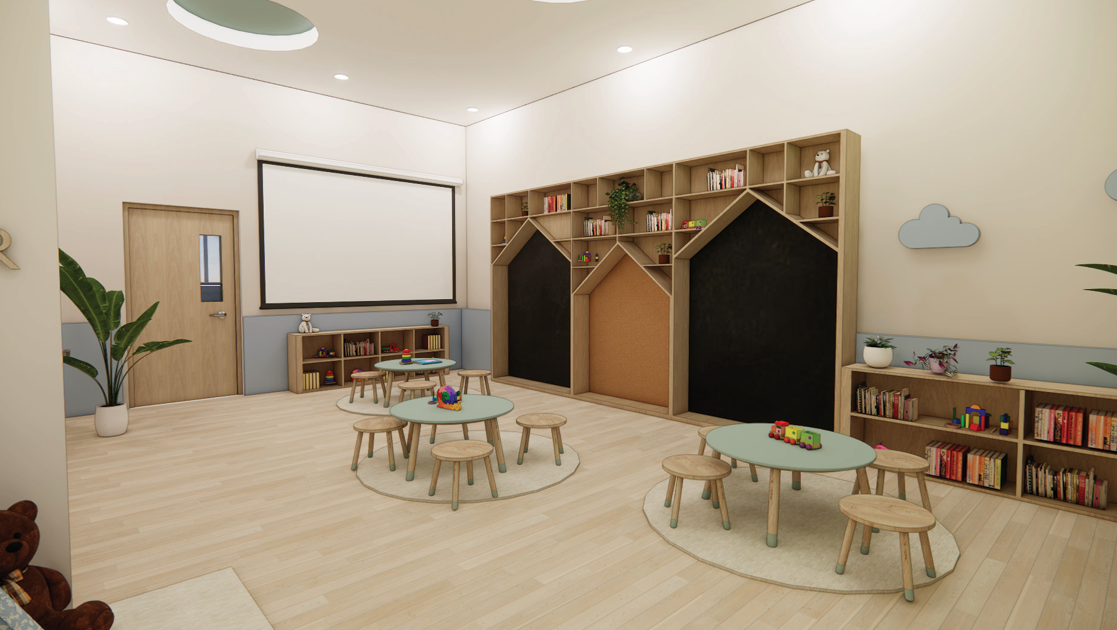
Play Room: A playful retreat in the lower level where laughter and creativity fill every corner. Custom built-in storage keeps everything organized, while soft pastel tones harmonize with neutral accents, perfectly balancing with the rest of the home.