research
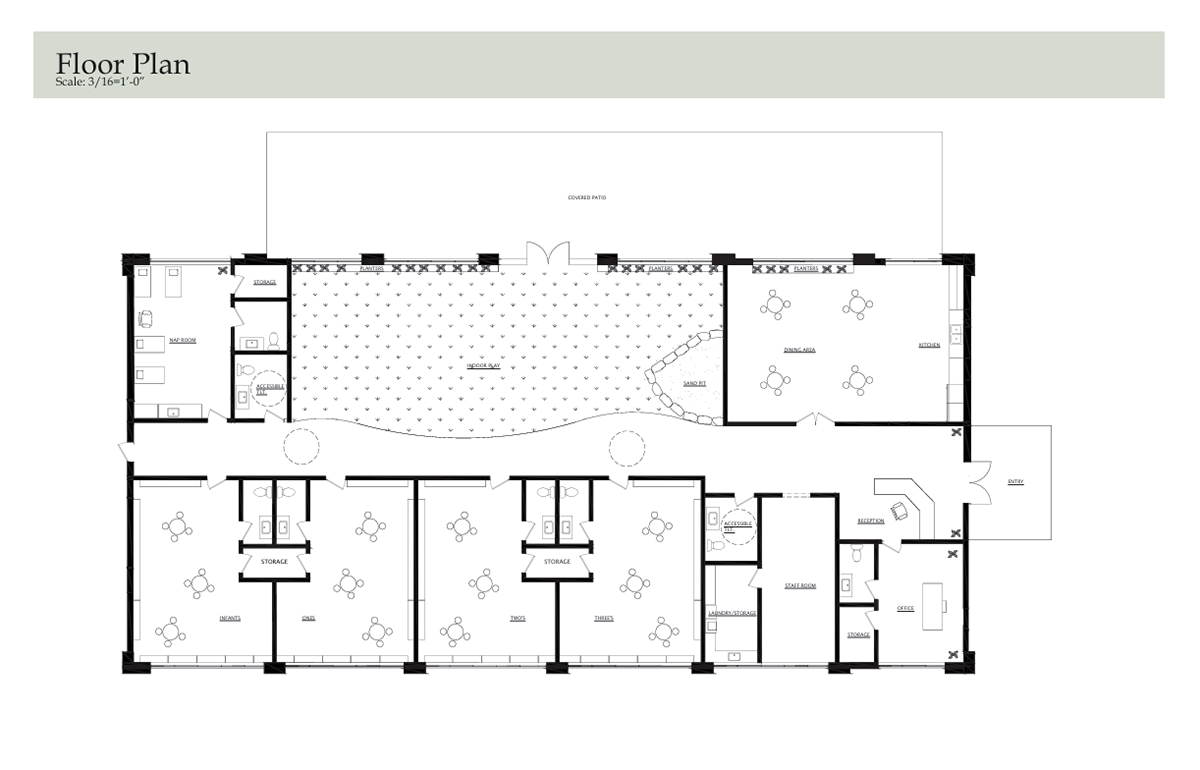
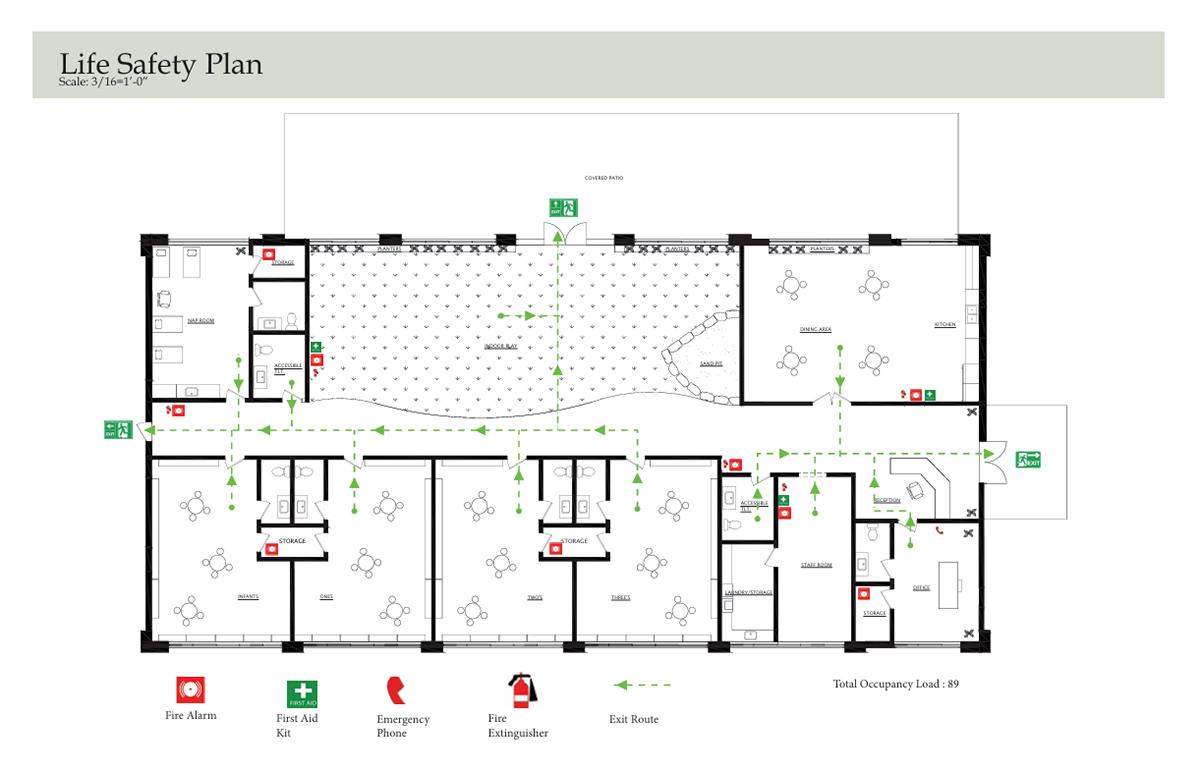
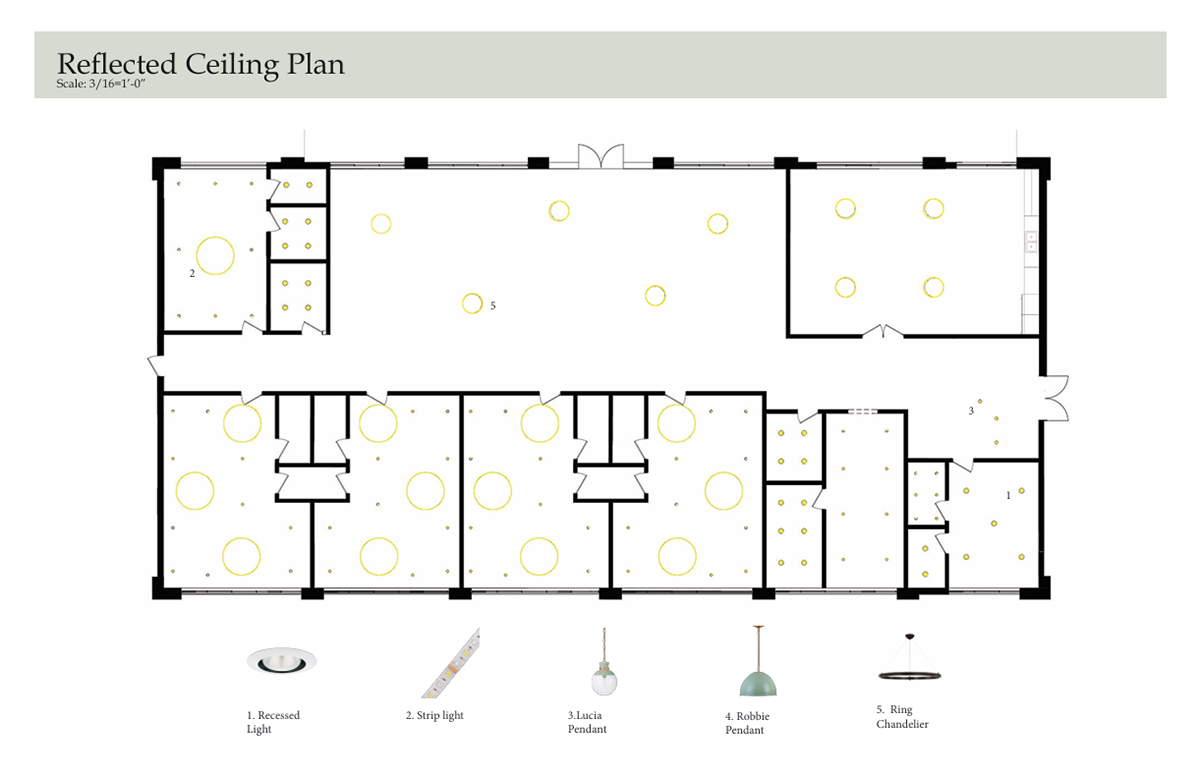
floor plans
renders
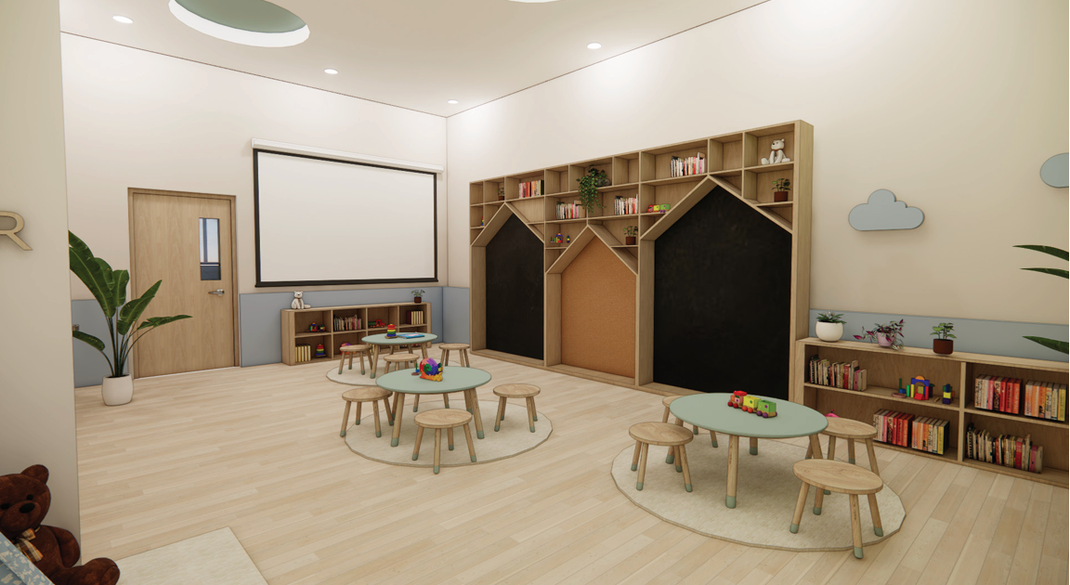
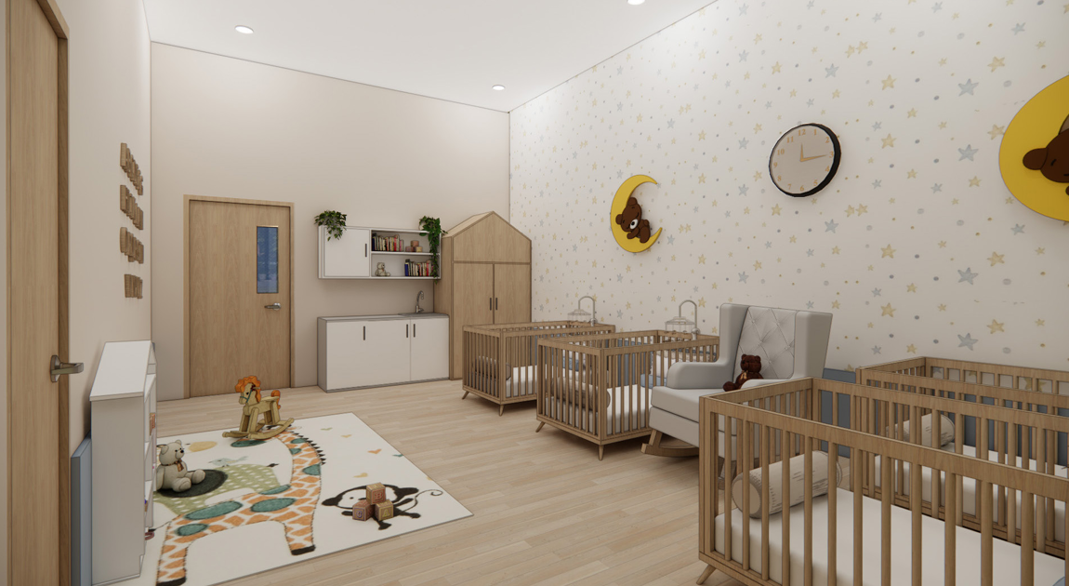
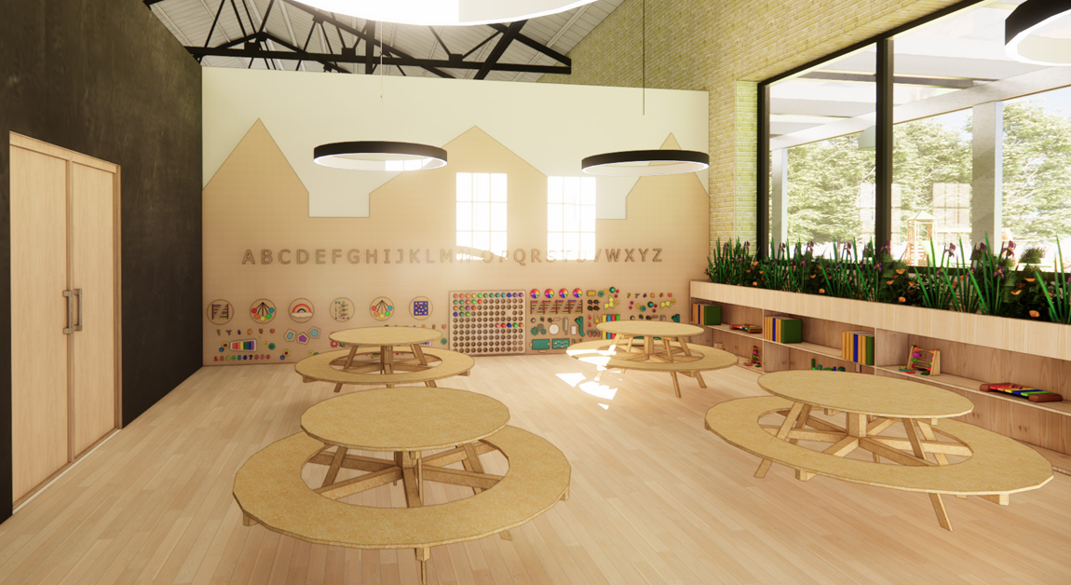
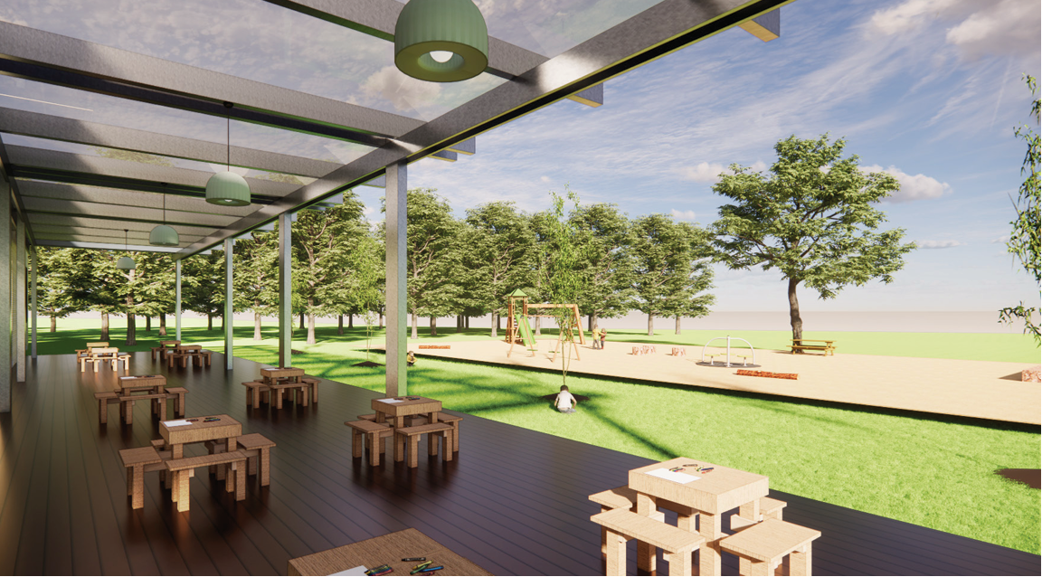
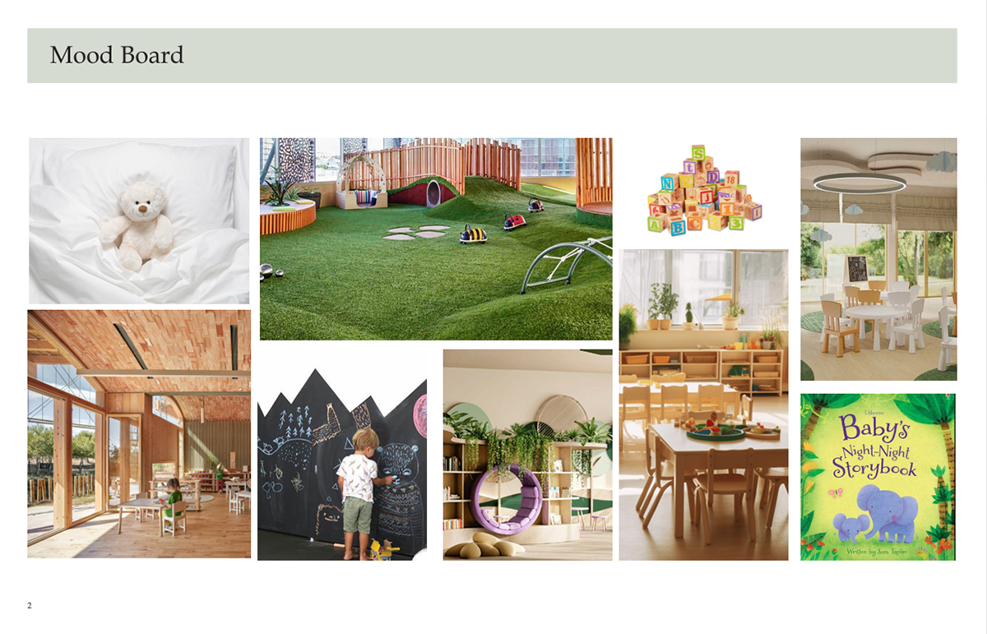
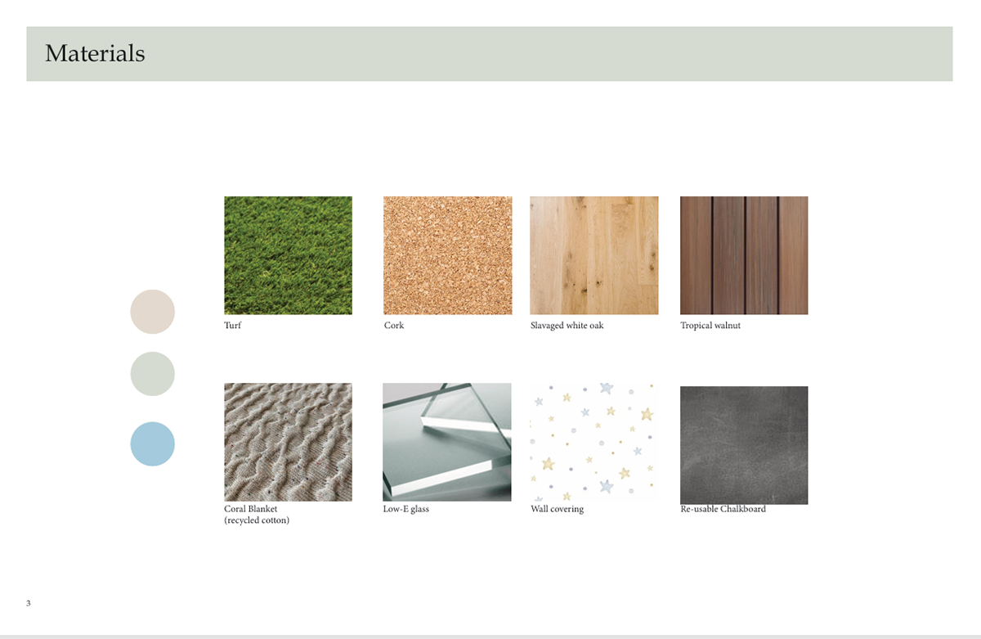
This project transforms an existing warehouse into a sustainable daycare center focused on environmental education. Features include classrooms with integrated indoor gardens, abundant natural light, salvaged wood flooring, and eco-friendly play areas with turf and e-glass windows. An outdoor patio encourages outdoor learning and tree planting, creating a nurturing and sustainable environment that supports the Urban Ecology Center’s mission.